
Luxury Presence
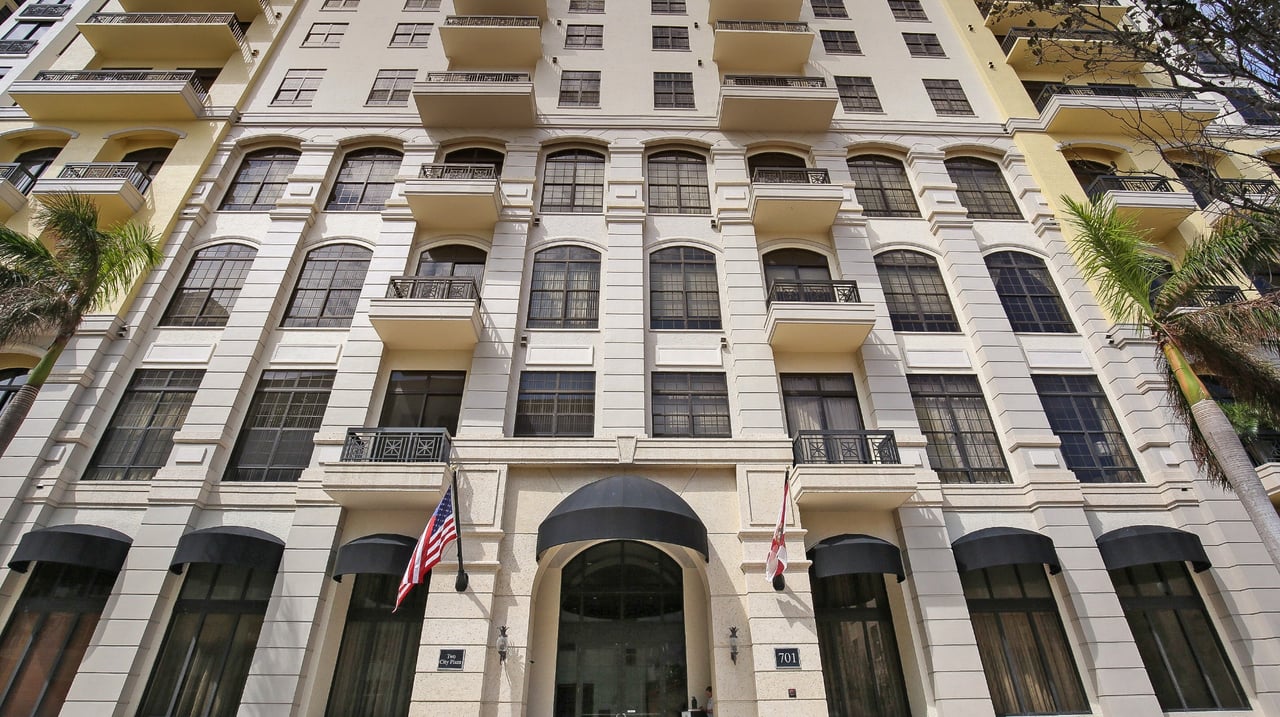
Cream-colored condominium exterior with arched windows, balconies, and a canopied entrance marked 701.
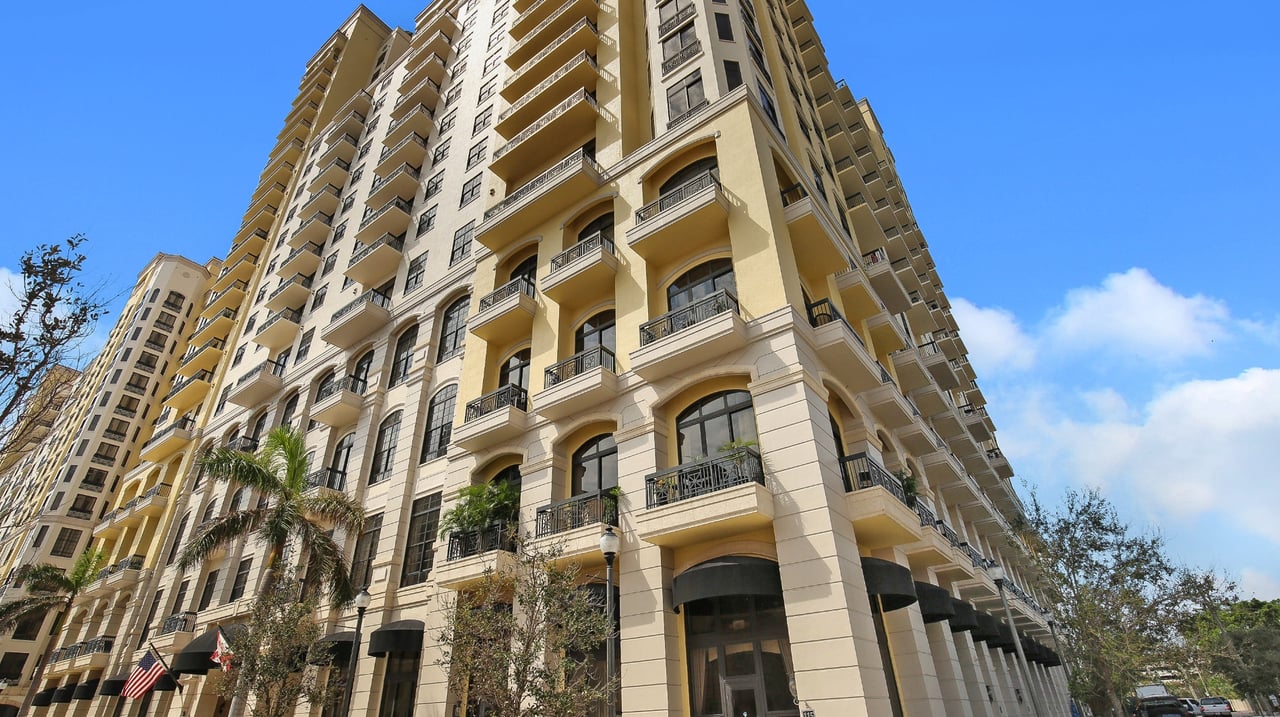
Beige condominium tower with rows of balconies and arched windows, viewed from below.
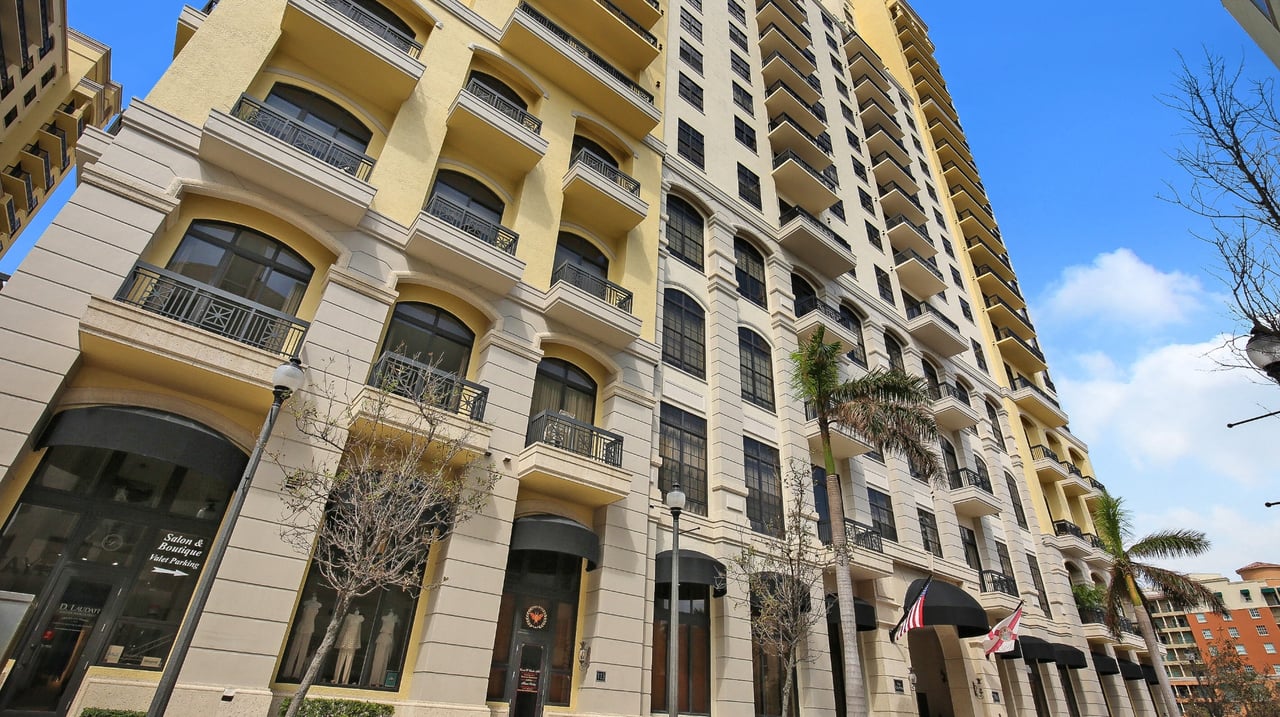
Cream-colored high-rise condominium with balconies and arched windows, viewed from street level.
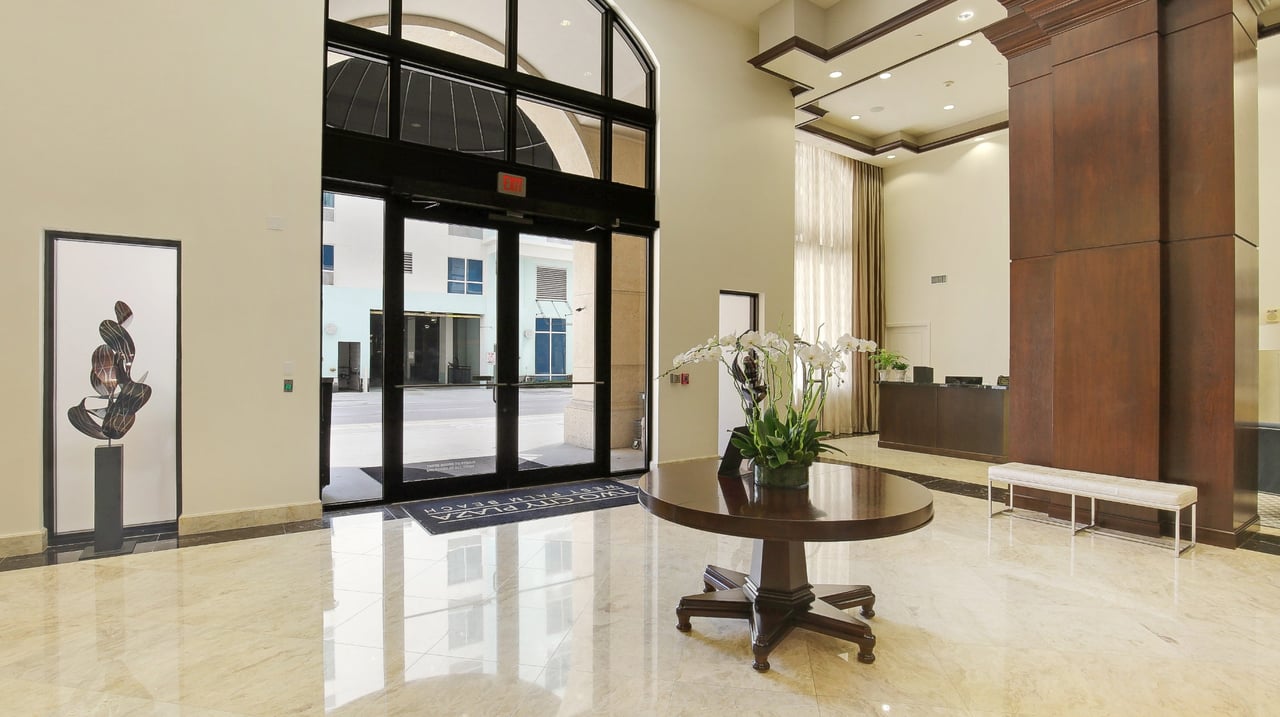
Condominium lobby with a marble floor, orchid-topped table, and reception desk.
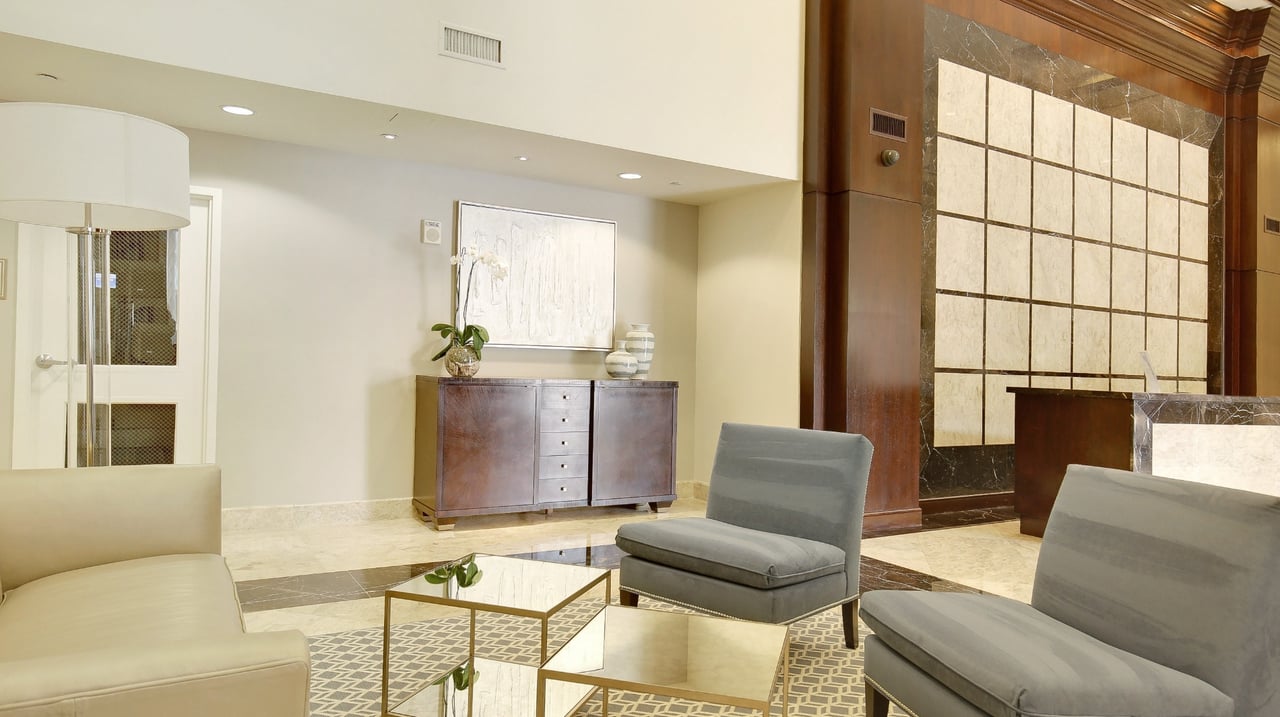
Furnished lobby seating area with glass coffee tables and a marble-and-wood feature wall.
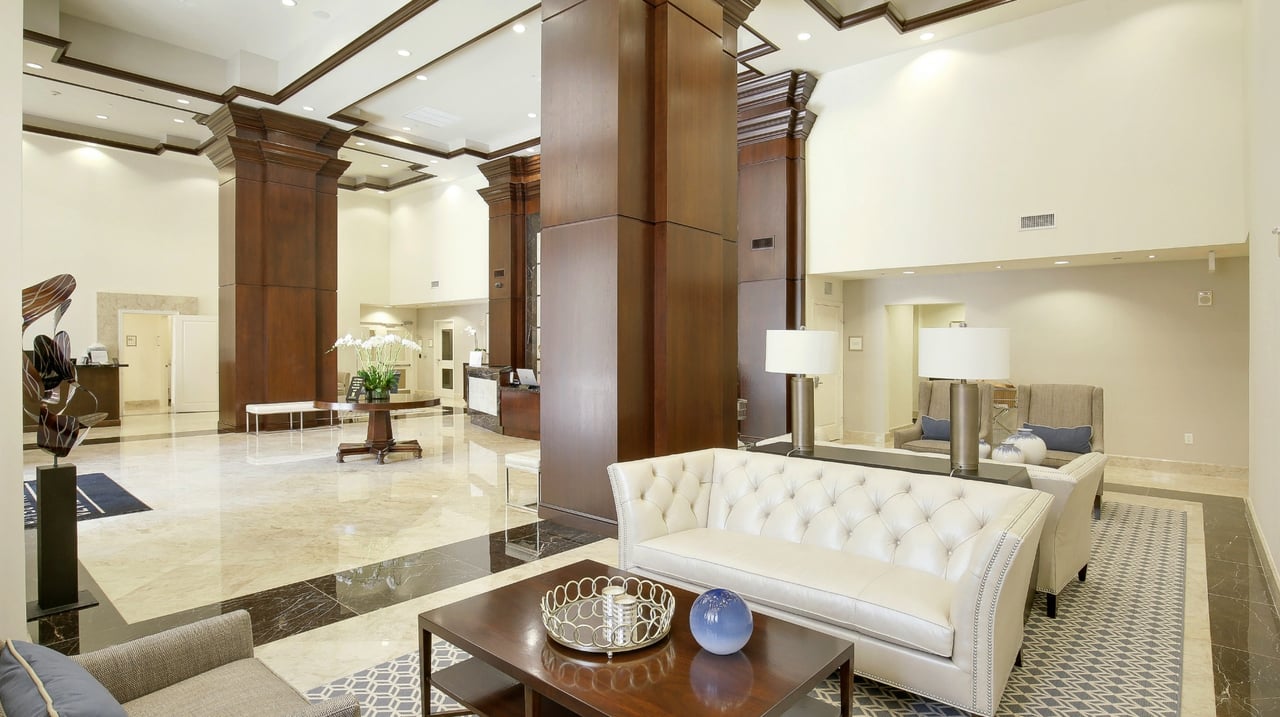
Condominium lobby with dark wood columns, polished marble floors, and white tufted sofas.
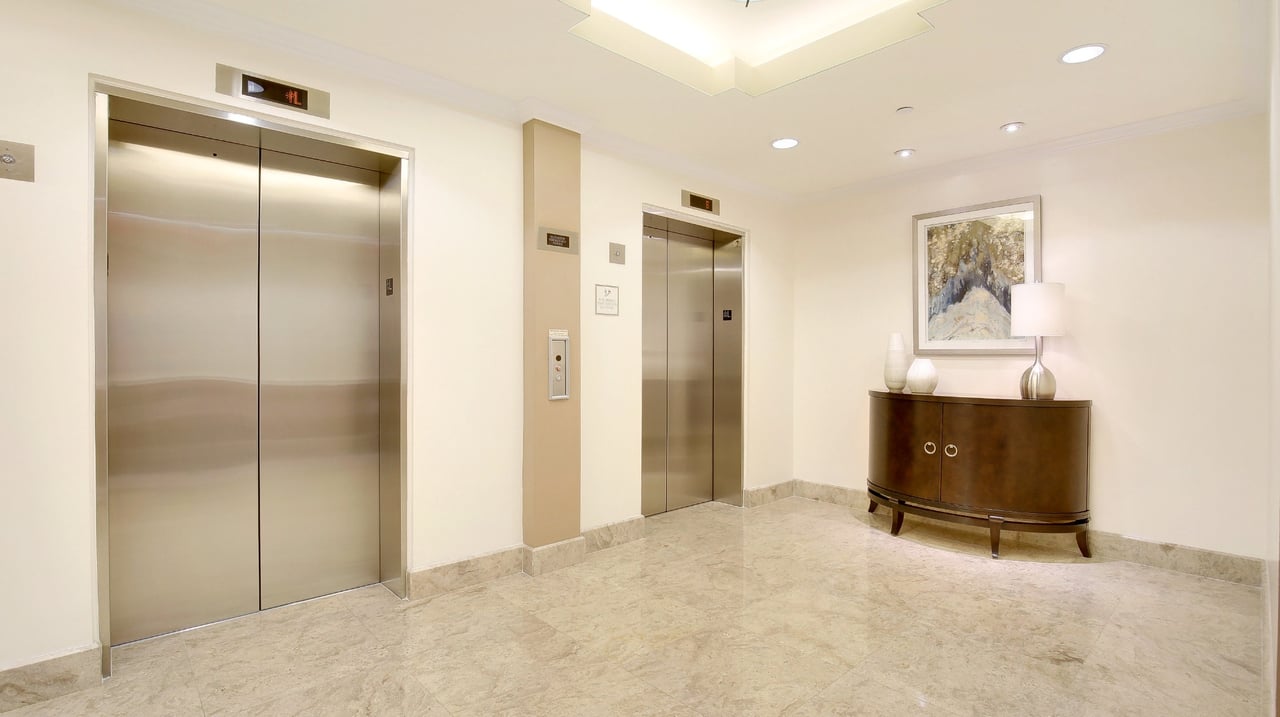
Condominium lobby with two elevators and a curved wooden console table.
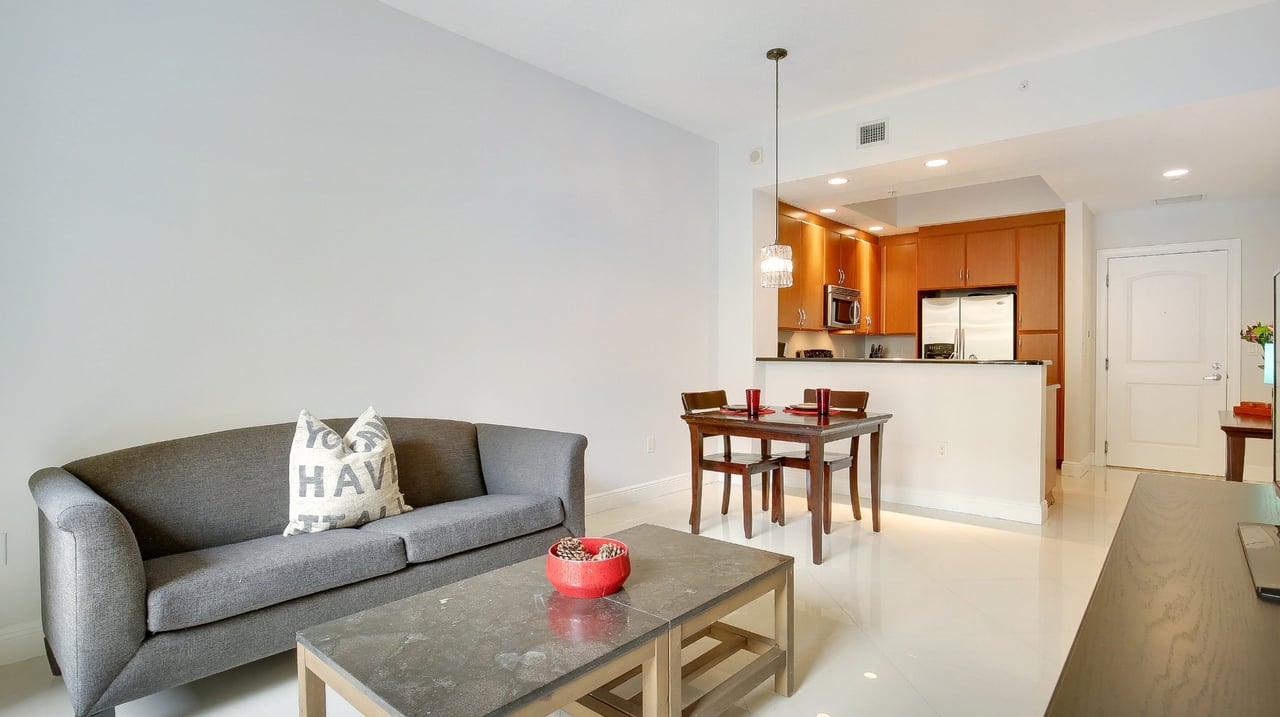
Condo living room with a gray sofa, stone-top coffee tables, and an open kitchen.
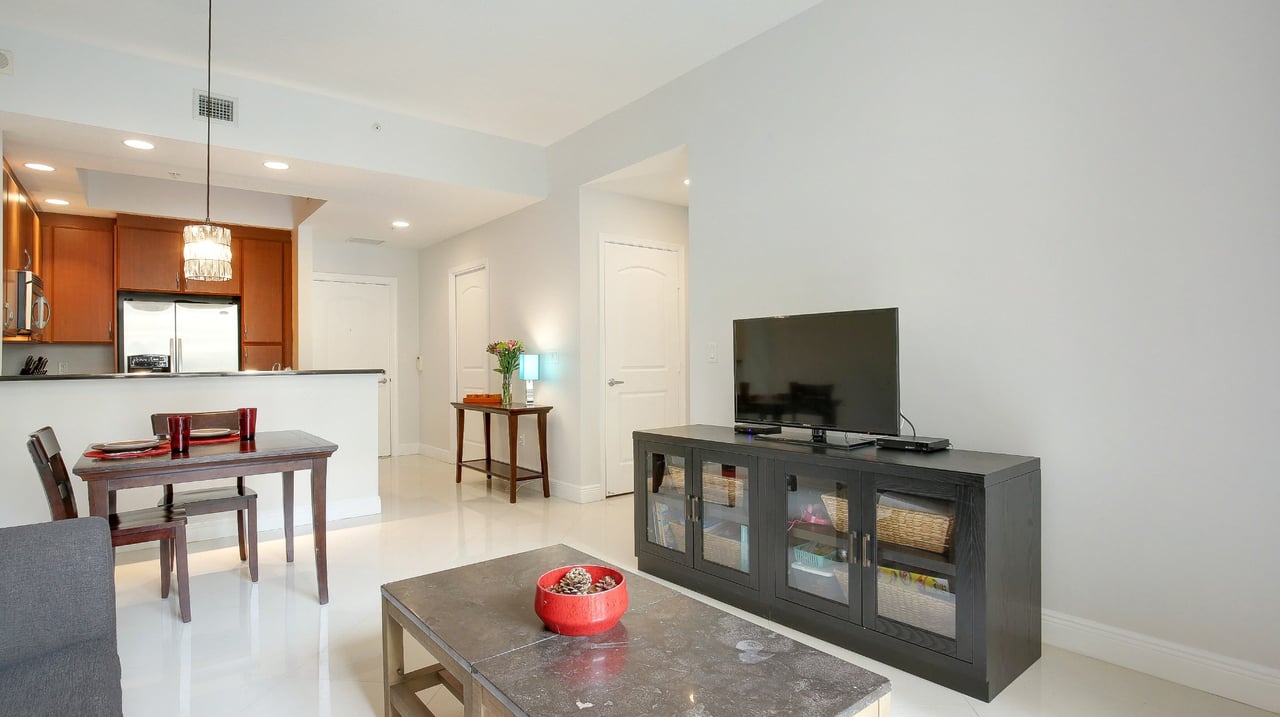
Open-plan apartment living and dining area with a white kitchen, wood cabinets, and television.
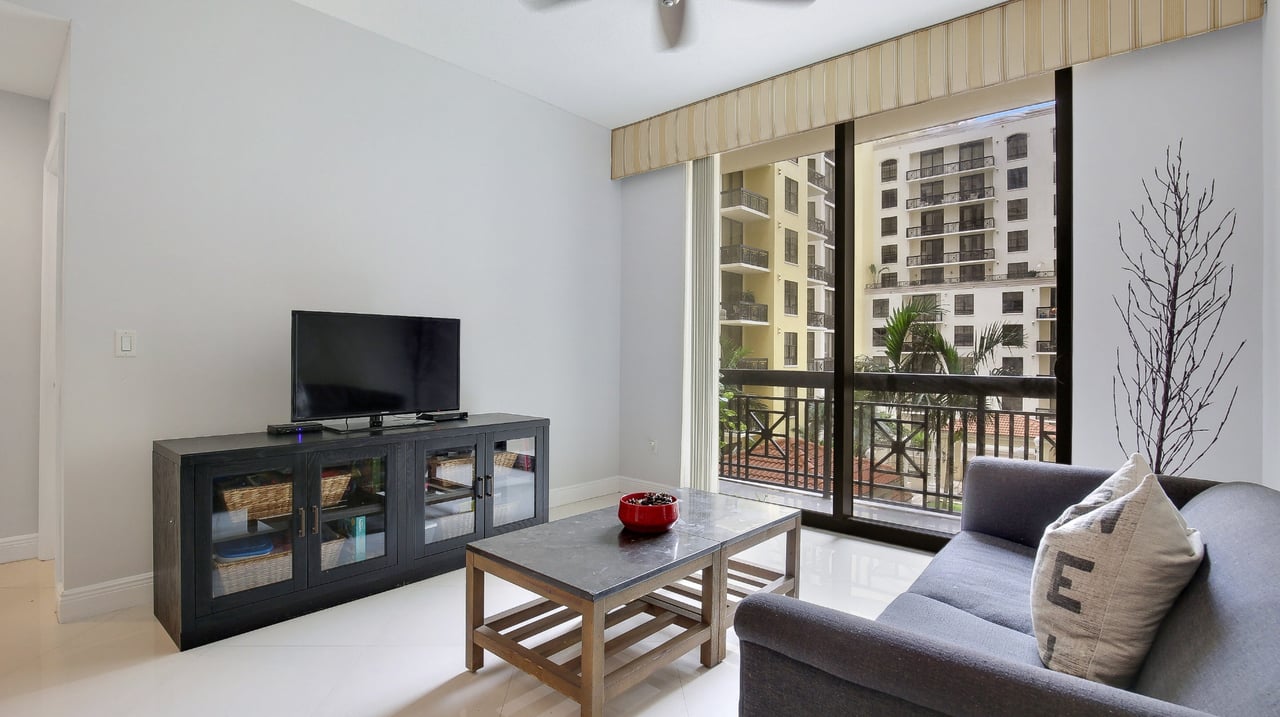
Condominium living room with a gray sofa, stone coffee table, and balcony overlooking neighboring buildings.
Apartment living and dining area with gray sofa, wood furniture, and sliding glass doors to a balcony.
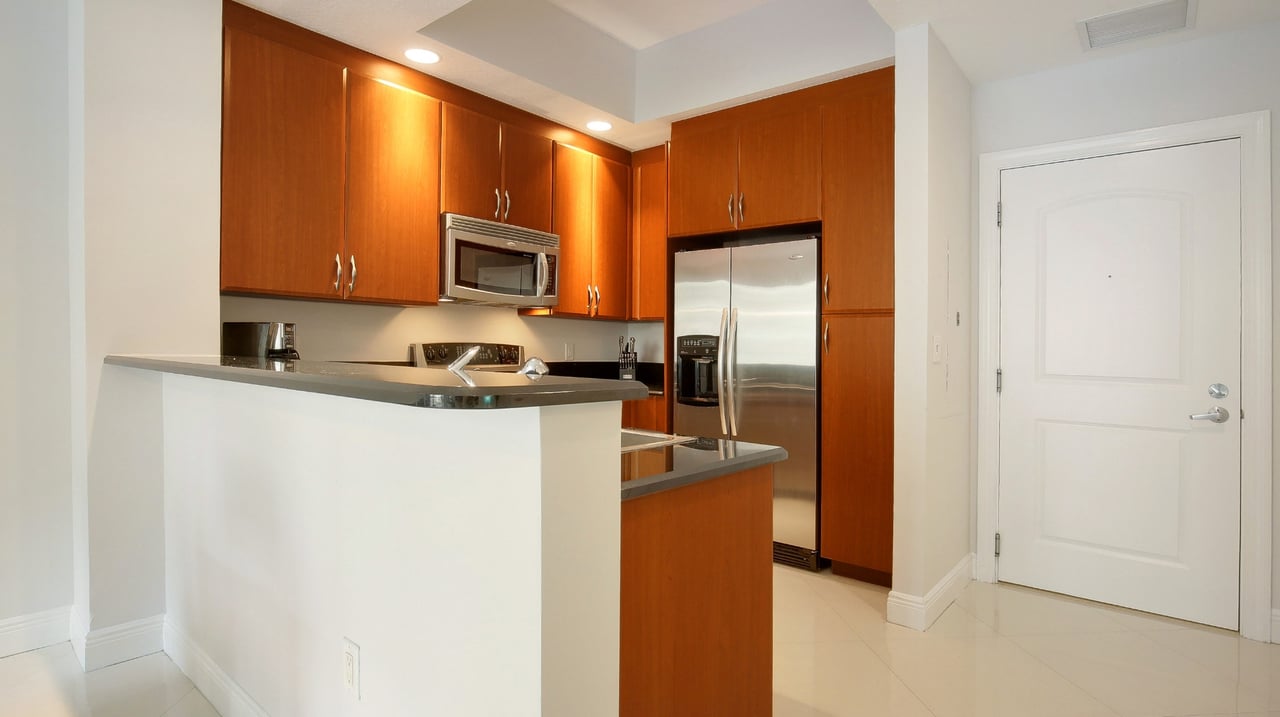
Apartment kitchen with warm wood cabinets, stainless steel appliances, and a breakfast bar.
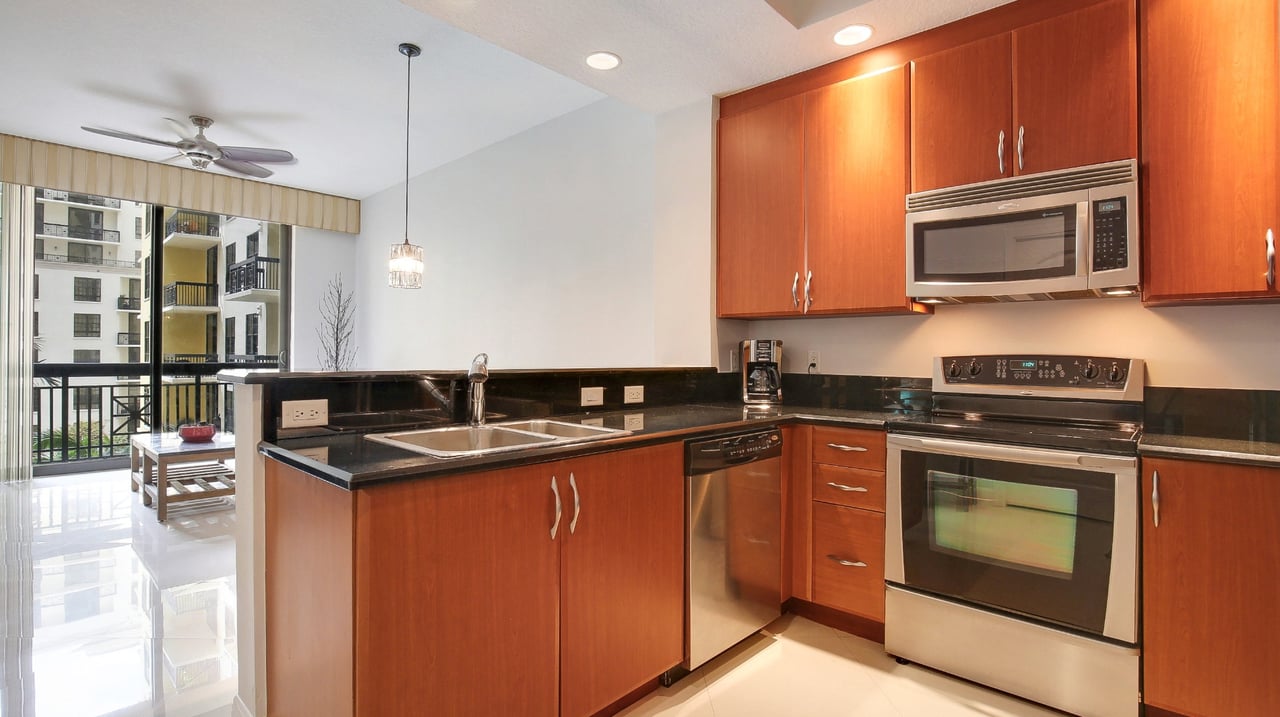
Condominium kitchen with reddish wood cabinets, black countertops, stainless appliances, and windows overlooking nearby buildings.
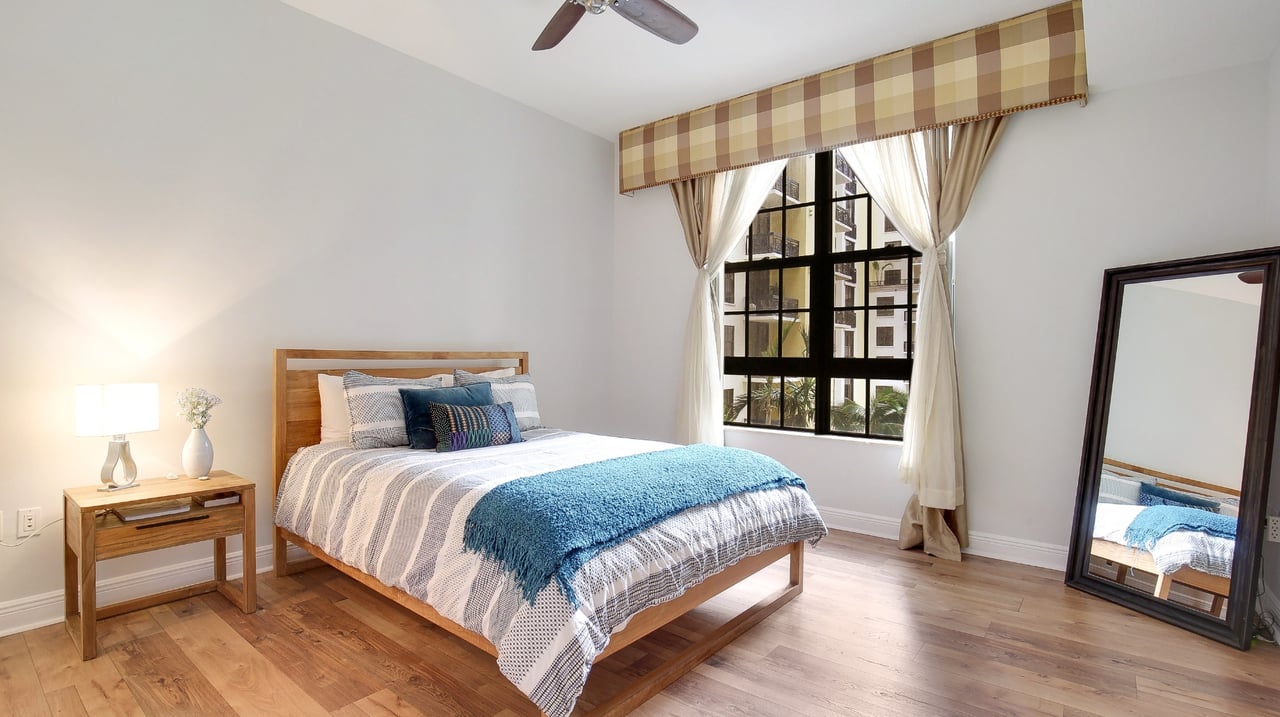
Bedroom with a wooden bed, blue throw, hardwood floors, and a large curtained window.
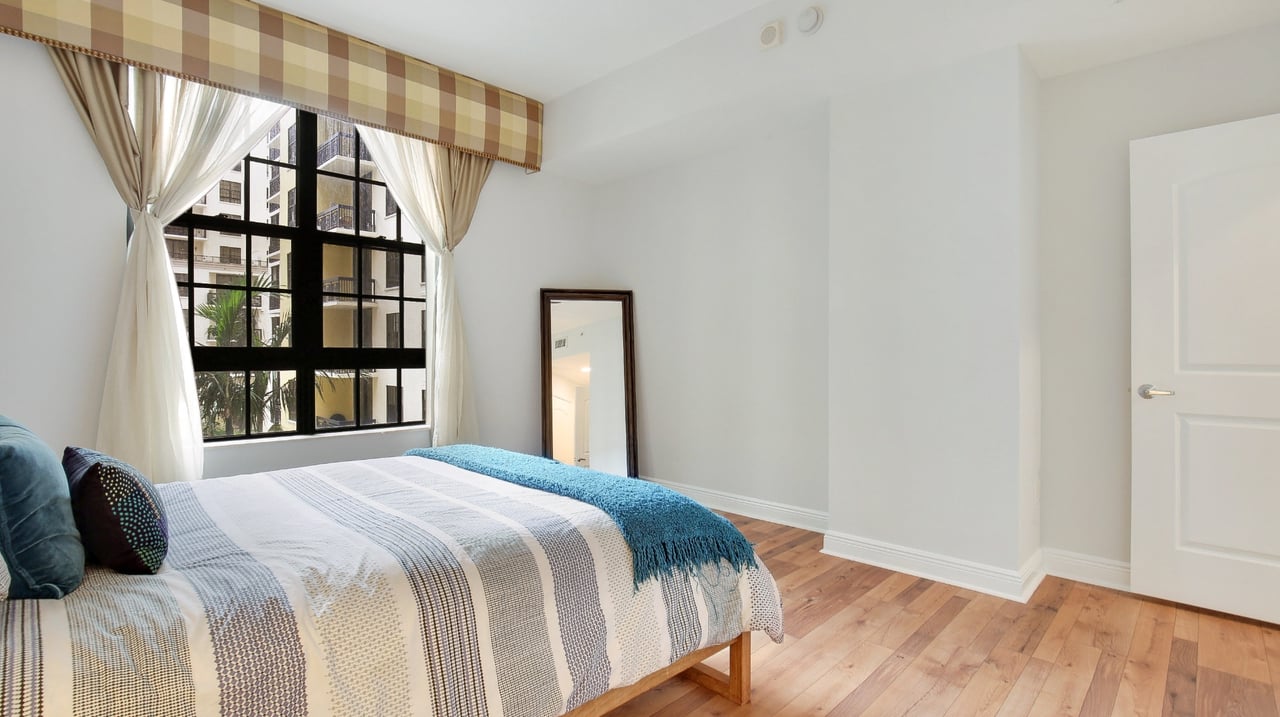
Bedroom with patterned bedding, a blue throw, wood floors, and a large curtained window.
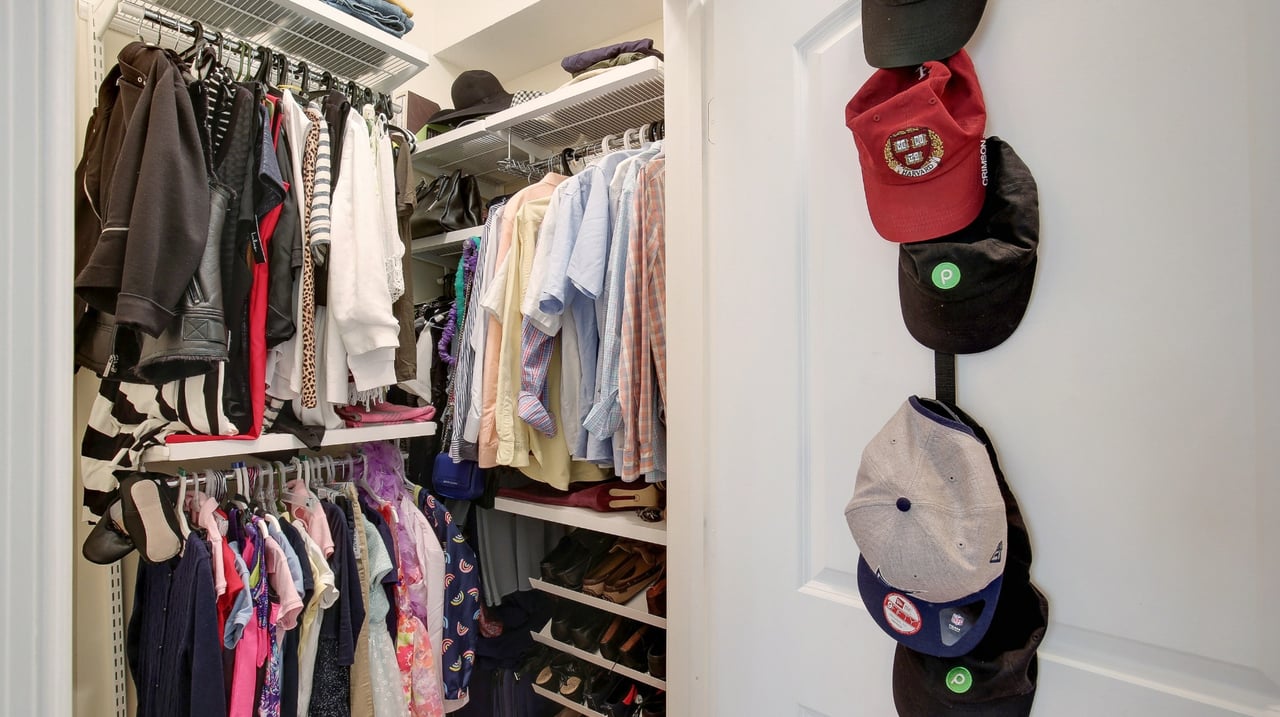
Walk-in closet with wire shelving, rows of clothing, shoes, and baseball caps on the door.
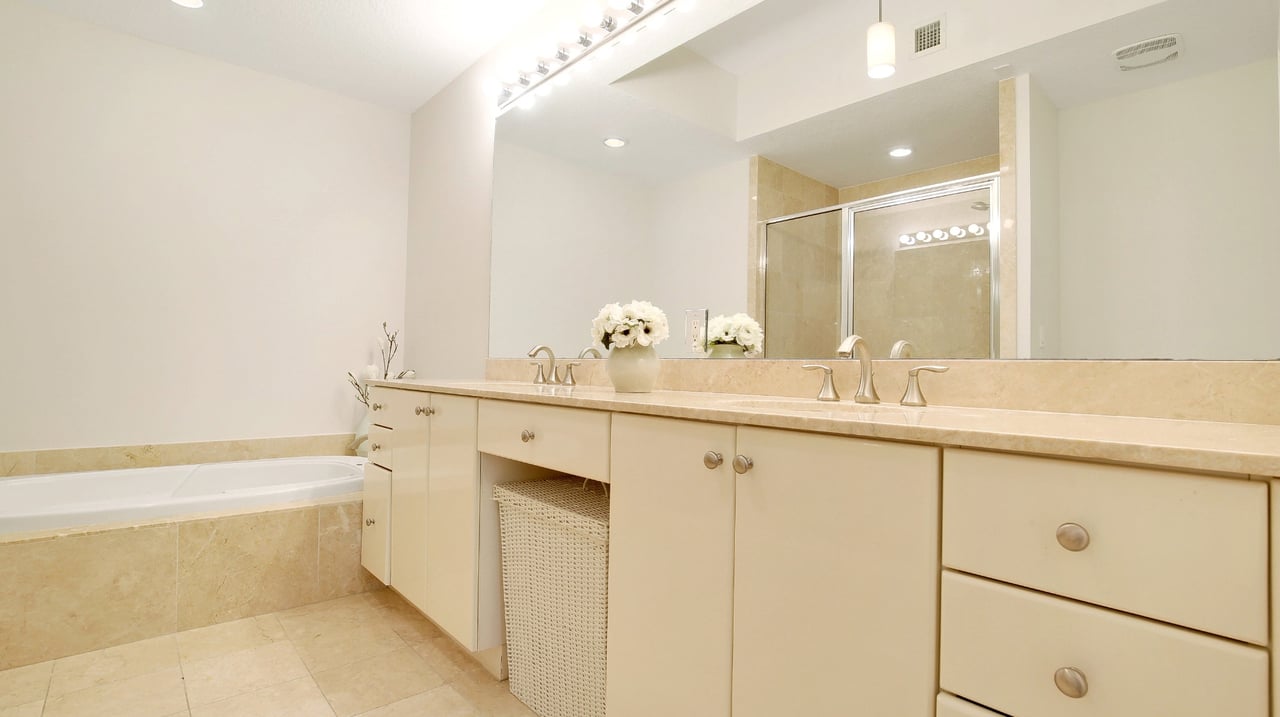
Bathroom with a built-in tub, beige stone tile, and a long cream vanity beneath a large mirror.
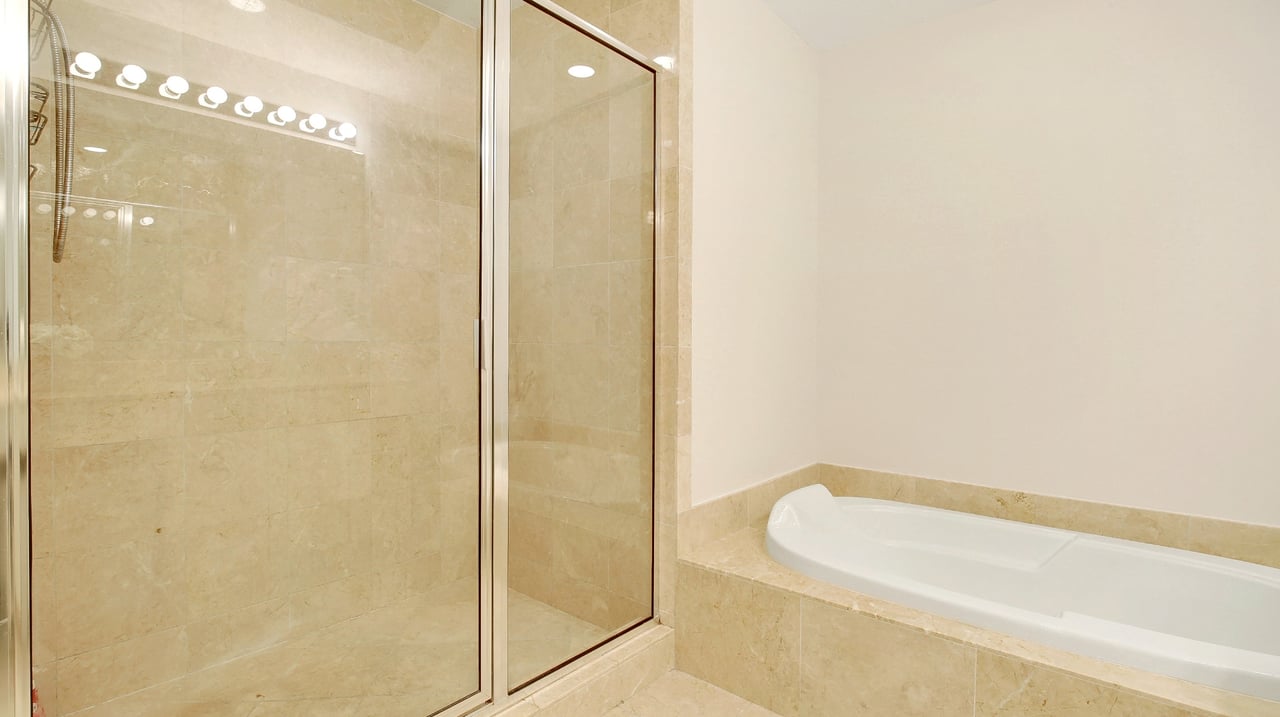
Bathroom with a glass-enclosed shower and white soaking tub beside beige stone tile.
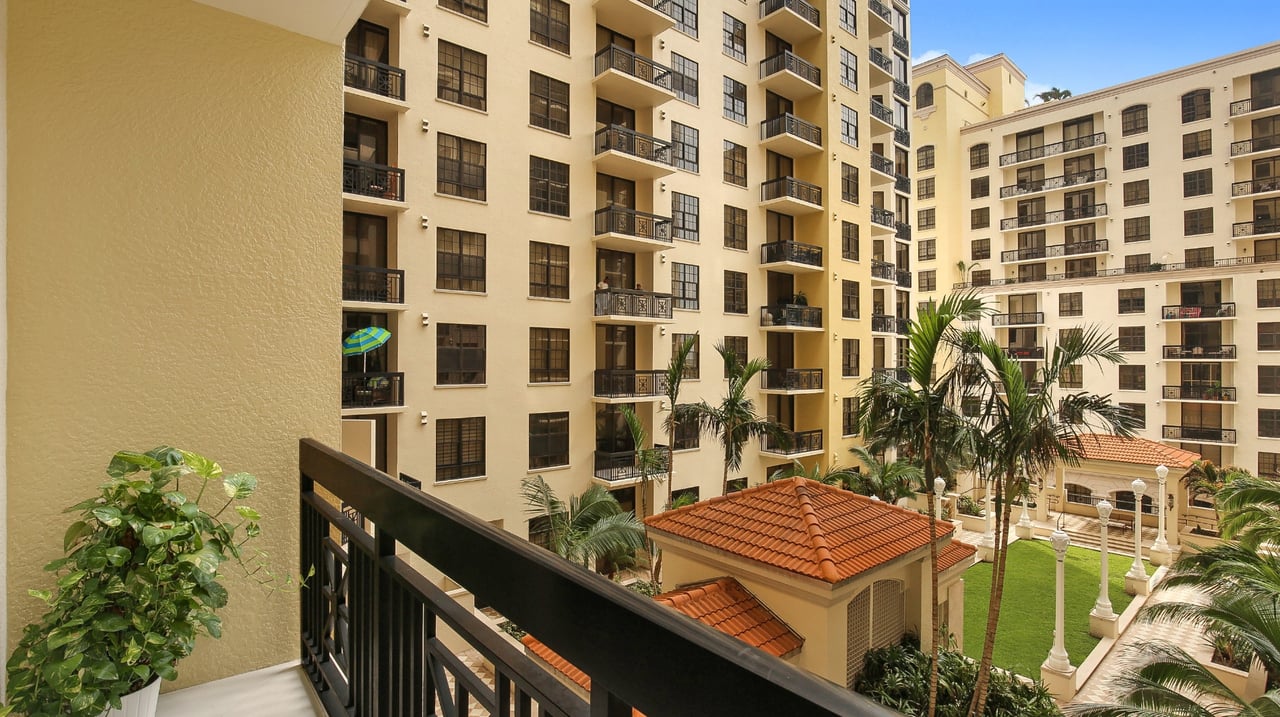
Balcony view over a landscaped courtyard, palms, and beige condominium buildings.
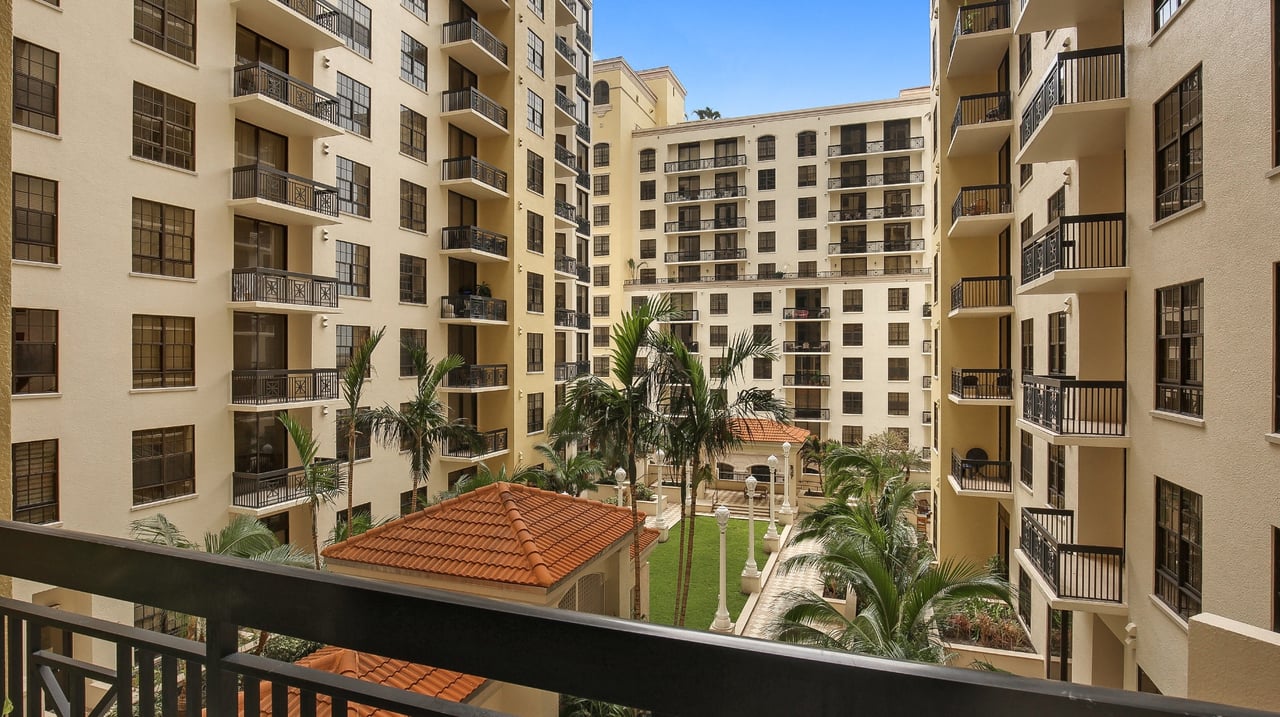
Apartment courtyard viewed from a balcony, with palm trees and balconies surrounding the lawn.
SEE ALL PHOTOS
Cream-colored condominium exterior with arched windows, balconies, and a canopied entrance marked 701.
Beige condominium tower with rows of balconies and arched windows, viewed from below.
Cream-colored high-rise condominium with balconies and arched windows, viewed from street level.
Condominium lobby with a marble floor, orchid-topped table, and reception desk.
Furnished lobby seating area with glass coffee tables and a marble-and-wood feature wall.
Condominium lobby with dark wood columns, polished marble floors, and white tufted sofas.
Condominium lobby with two elevators and a curved wooden console table.
Condo living room with a gray sofa, stone-top coffee tables, and an open kitchen.
Open-plan apartment living and dining area with a white kitchen, wood cabinets, and television.
Condominium living room with a gray sofa, stone coffee table, and balcony overlooking neighboring buildings.
Apartment living and dining area with gray sofa, wood furniture, and sliding glass doors to a balcony.
Apartment kitchen with warm wood cabinets, stainless steel appliances, and a breakfast bar.
Condominium kitchen with reddish wood cabinets, black countertops, stainless appliances, and windows overlooking nearby buildings.
Bedroom with a wooden bed, blue throw, hardwood floors, and a large curtained window.
Bedroom with patterned bedding, a blue throw, wood floors, and a large curtained window.
Walk-in closet with wire shelving, rows of clothing, shoes, and baseball caps on the door.
Bathroom with a built-in tub, beige stone tile, and a long cream vanity beneath a large mirror.
Bathroom with a glass-enclosed shower and white soaking tub beside beige stone tile.
Balcony view over a landscaped courtyard, palms, and beige condominium buildings.
Apartment courtyard viewed from a balcony, with palm trees and balconies surrounding the lawn.
Sold

701 S Olive Ave, Apt 709

701 South Olive Avenue, Apartment 709, West Palm Beach, FL 33401

$295,000

Experience beautiful downtown living in the heart of West Palm Beach.

This gorgeous move-in ready one bedroom one and a half bath with a stunning courtyard view. The open floor plan offers spacious living and includes marble and wood floors, stainless steel appliances, granite counter tops and has a washer and dryer in the condo. Steps from your building are the Intracoastal Waterway, restaurants, shopping, nightlife, museums, Worth Ave, City Place, Kravis Center, Clematis Street, Flagler. A quick walk to the beach, 5 min car ride to Palm Beach International Airport. Whether looking for your winter getaway, full-time residence or investment this is the best opportunity you won't want to miss. Experience the building amenities which include a rooftop pool, spa, sauna, steam room, BBQ area, pet walk area, sitting area and outdoor theater. There is a club room, exercise room, indoor movie theater, 24-hour front desk staff, valet and 24-hour security.

1
bed

1
bath

879 Sq.Ft. LIVING AREA

Features & Amenities

Interior

  • total bedrooms1
  • Total bathroom1

Area & Lot

  • Status Sold
  • Living Area879 Sq.Ft.
  • TypeCondo
  • YEAR BUILT2008

Exterior

  • Garage Space1

Financial

  • Sales Price$295,000

Work With Us

The IJL Real Estate Group is committed to the highest level of market expertise, and quality service. Your real estate inquiries are important to us, so please expect a prompt response.